In industrial production, a coating that is too thin cannot deliver the special functions and performance of the material, while one that is too thick wastes money. Uneven coating thickness, or thickness that does not meet the specified requirements, will also adversely affect mechanical and physical properties. The uniformity of coating thickness on a material surface is therefore one of the most important product quality indicators.
Testing the surface coating of materials has become an essential and most important step in product quality inspection for both the materials processing industry and end users, and is a necessary means of bringing products up to premium quality standards.

1. Test methods for coating thickness
1. Magnetic method, GB/T 4956-2003
2. Eddy current method, GB/T 4957-2003
3. Microscopic method, GB/T 6462-2005
4. Coulometric method, GB/T 4955-2005
5. X-ray spectrometry, GB/T 16921-2005
2. Test principles and scope of application
Magnetic method
A magnetic thickness gauge measures the magnetic attraction between the probe and the base metal, which is affected by the presence of the coating.
This method applies to the thickness of non-magnetic coatings on magnetic substrates, such as vitreous enamel and porcelain enamel layers, cadmium plating on steel and zinc plating on steel.
Eddy current method
An eddy current thickness gauge generates a high-frequency electromagnetic field that induces eddy currents in the conductor beneath the probe; the amplitude and phase of the eddy currents are a function of the thickness of the non-magnetic coating.
This method applies to the thickness of non-conductive coatings on non-magnetic base metals, such as anodic oxide films.
Microscopic method
A microscope is used to observe the cross-section of a sample after cutting, mounting, grinding, polishing and etching, so as to measure the thickness of each layer.
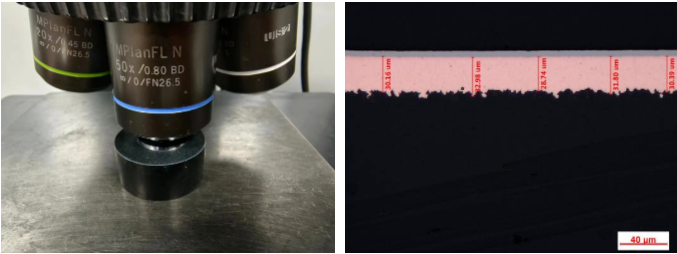
This method applies to metallic coatings, oxide films and vitreous or glass enamel coatings.
Coulometric method
The coating over a precisely defined area is dissolved anodically in a suitable electrolyte, and the quantity of electricity consumed is measured with a coulometer to calculate the coating thickness.
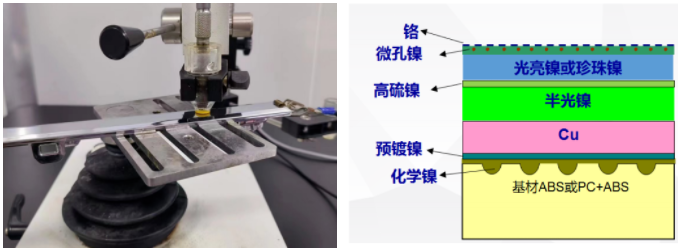
This method applies to conductive coatings, such as zinc on iron, tin on copper and nickel on copper-iron, and also to the measurement of multilayer systems (Cr-Ni-Cu).
X-ray spectrometry
This uses the secondary radiation of discrete wavelengths and energies produced by the interaction of X-rays with the substrate and the coating; the intensity of this radiation is proportional to the coating thickness.
This method applies to the metallic coating thickness analysis required in electroplating and printed circuit board industries, including coatings of aluminium (Al), copper (Cu), gold (Au), tin (Sn), silver (Ag) and zinc (Zn), and can also measure the thickness and composition of three-layer coating systems.
3. Advantages and drawbacks of coating thickness test methods
Magnetic and eddy current methods
Advantages: convenient and fast, low testing cost, and non-destructive to the sample.
Drawbacks: the sample needs a suitable flat surface, and accuracy is affected by many factors such as the magnetic properties and thickness of the base metal, edge effects, curvature and surface roughness.
Microscopic method
Advantages: wide applicability to samples; it can identify almost all coatings, oxide layers and paint layers. The measuring range is wide and independent of coating thickness, from a few micrometres to several hundred micrometres, and both single and multiple layers can be measured. Results are visually verifiable and the method is recognised by many automotive standards as the arbitration method.
Drawbacks: the test takes longer, the sample is destroyed, and thicknesses below 1-2 micrometres cannot be handled.
Coulometric method
Advantages: applicable to a wide range of substrate and coating types, both single and multiple layers, and can accurately measure thicknesses below 1 micrometre. It is regarded as the arbitration method by a small number of automotive standards.
Drawbacks: the test takes longer and requires chemical reagents; for thicker coatings the electrolysis may be incomplete and the test may end early, giving low results and requiring a retest. The sample needs a reasonably flat surface, and the sample is locally destroyed after testing, affecting its appearance.
X-ray spectrometry
Advantages: applicable to a wide range of substrate and coating types, both single and multiple layers; non-destructive and with a short test cycle.
Drawbacks: the equipment is relatively expensive and depends on calibration standards.
Summary
There are many methods for testing coating thickness, and GB/T 6463-2005 also mentions the double-beam microscope method, beta backscatter method, Fizeau multiple-beam method, profilometer method and scanning electron microscopy. Choosing the right method depends on the requirements of the product standard, the substrate and coating type of the sample, and the size and flatness of the sample.
4. NTEK and its metal laboratory
Metal mechanical properties
Tensile strength, yield strength, elongation, Brinell hardness, Vickers hardness, Rockwell hardness
Metal composition analysis
Metal grade analysis, metal purity analysis
Metallographic analysis
Metallographic microstructure, non-metallic inclusions, grain size, weld quality
Metal coatings
Coating thickness, micro-pores and micro-cracks, coating potential difference, coating adhesion









 WeChat Official Account
 Submit successfully